
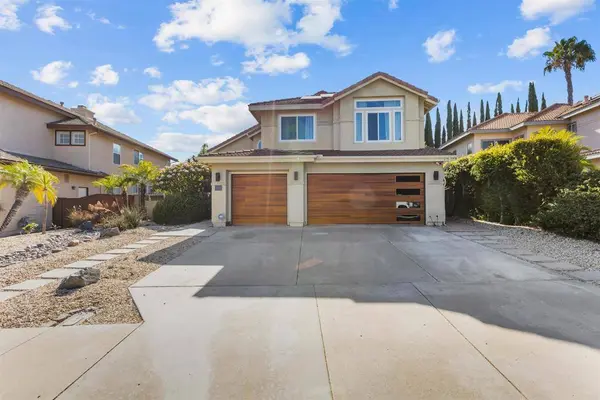
522 Bayona Loop
Chula Vista, CA 91910
- 4 Beds
- 3 Baths Full Baths: 3
- 2,381 SqFt
- 6,002 Lot Size
- 1996 Year Built
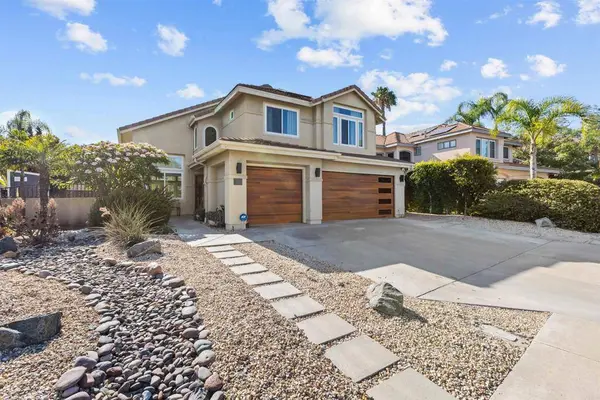
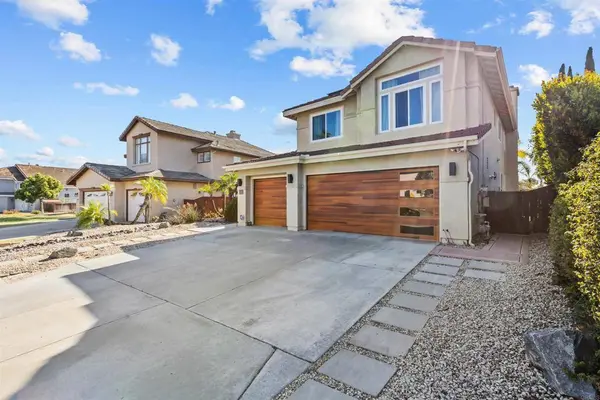
GALLERY
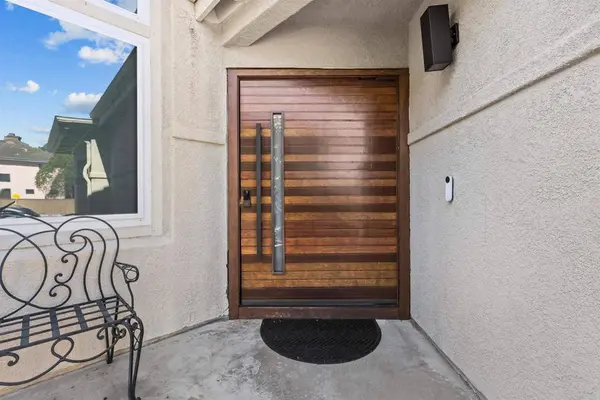
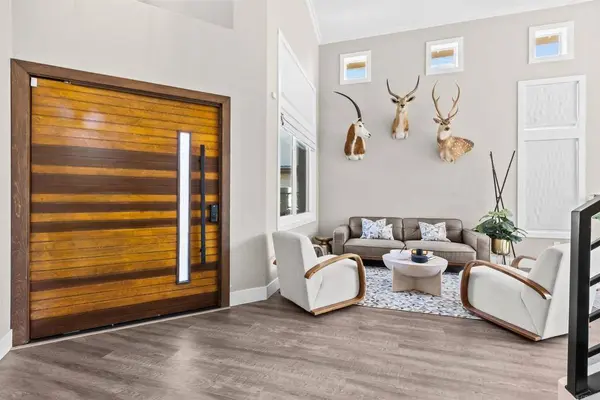
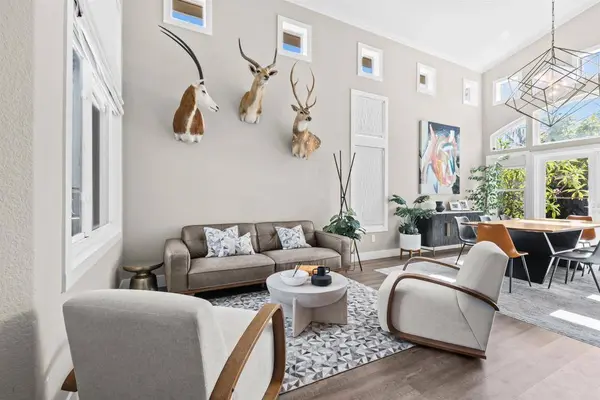

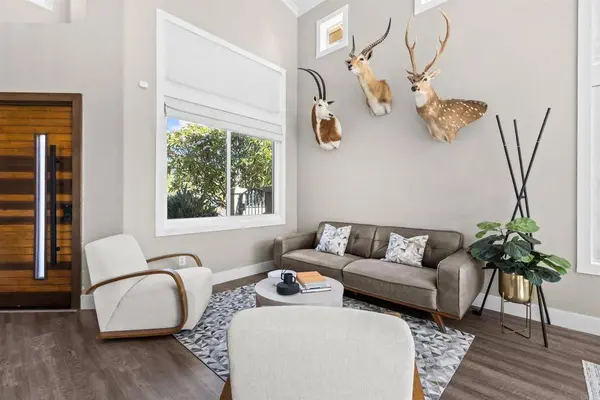
PROPERTY DETAIL
Key Details
Sold Price $1,297,000
Property Type Single Family Home
Sub Type Single Family Residence
Listing Status Sold
Purchase Type For Sale
Square Footage 2, 381 sqft
Price per Sqft $544
MLS Listing ID PTP2605465
Sold Date 09/04/26
Bedrooms 4
Full Baths 3
HOA Y/N No
Year Built 1996
Lot Size 6,002 Sqft
Lot Dimensions Assessor
Property Sub-Type Single Family Residence
Location
State CA
County San Diego
Area 91913 - Chula Vista
Zoning 91910
Building
Lot Description 11-15 Units/Acre
Story 2
Entry Level Two
Sewer Public Sewer
Level or Stories Two
New Construction No
Interior
Interior Features All Bedrooms Up
Cooling Central Air
Fireplaces Type Family Room, Gas
Fireplace Yes
Appliance Dishwasher, Gas Water Heater, Microwave, Refrigerator, Solar Hot Water, Tankless Water Heater, Water Heater, Dryer, Washer
Laundry Washer Hookup, Electric Dryer Hookup, Gas Dryer Hookup, Inside, Laundry Room
Exterior
Parking Features Concrete, Covered, Door-Multi, Direct Access, Driveway, Garage, Garage Door Opener
Garage Spaces 3.0
Garage Description 3.0
Pool In Ground
Community Features Park, Storm Drain(s), Street Lights, Sidewalks
View Y/N Yes
View Neighborhood
Total Parking Spaces 3
Private Pool Yes
Schools
Elementary Schools Charter
Middle Schools Bonita Vista
High Schools Bonita Vista Senior
School District Sweetwater Union
Others
Senior Community No
Tax ID 6400314000
Acceptable Financing Cash, Conventional, Cal Vet Loan, FHA, VA Loan
Listing Terms Cash, Conventional, Cal Vet Loan, FHA, VA Loan
Financing Cash
Special Listing Condition Standard
SIMILAR HOMES FOR SALE
Check for similar Single Family Homes at price around $1,297,000 in Chula Vista,CA

Pending
$845,000
1008 Calma Dr, Chula Vista, CA 91910
Listed by Rommel Reyes of 5RG Realty4 Beds 3 Baths 2,143 SqFt
Pending
$799,999
4370 Lynndale Ln, Chula Vista, CA 91910
Listed by Adrian Quijano of eXp Realty of California, Inc.3 Beds 2 Baths 1,056 SqFt
Pending
$675,000
121 Shasta St, Chula Vista, CA 91910
Listed by Matthew Simila of Redfin Corporation2 Beds 1 Bath 1,473 SqFt
CONTACT